пятница, 2 февраля 2018 г.

Kerstin Thompson adds intimate underground tasting room to Australian winery



Tarrawarra Cellar Door by Kerstin Thompson Architects (Photography by Derek Swalwell)




A doorway discreetly set into a circular stone wall leads into this moody subterranean wine cellar that architect Kerstin Thompson has created at Australia's TarraWarra vineyard.

The Cellar Door is located on the Tarrawarra Estate – a vineyard covering 400 acres of farmland in the Yarra Valley, around an hour east of Melbourne.

Tarrawarra Cellar Door by Kerstin Thompson Architects (Photography by Derek Swalwell)

Melbourne architect Kerstin Thompson – who has previously designed a house with a rhomboid-shaped roof and a timber-lined Aesop store – was tasked with adding a private dining room, bar and lounge to the estate’s existing amenities.

Tarrawarra Cellar Door by Kerstin Thompson Architects (Photography by Derek Swalwell)

The Cellar Door is located in an extension to an existing barrel cellar. It features a design that seeks to combine an experience of the Australian landscape with "the subterranean charm of a European wine cellar".

Visitors enter the space through a wooden door inserted into a stone wall that curves around a sheltered forecourt. A pathway connects the main winery building with the forecourt, which looks out onto the Yarra Valley.

The building's roof is planted so the cellar appears to merge with the landscape.



Projecting from the grassy surface are a group of black funnels that direct daylight into the otherwise dark interior, where visitors can dine or participate in wine tastings.

"Imagined as warm and inviting in winter and a place of cool relief in summer, pools of natural light from above in combination with niche wall lights celebrate the subterranean character so defining of the tradition of the wine cellar and its ambience," the studio suggested.


The interior employs a palette of materials chosen to accentuate the sights and smells associated with wine making.



Textured concrete, wooden joinery and furniture made from recycled timber complement the mood and materials found in typical wine cellars.

The entrance opens onto a reception area containing a long wooden counter and a bar for stand-up tastings, which is illuminated from above by one of the skylights.


A large opening at the far end of this space frames a view of the vines and brings more daylight into the room, where armchairs and a table create an informal lounge.


A curtain separates the reception and tasting area from a private dining space where more formal tastings are also conducted. Its entirely glazed end wall provides views of the adjacent barrel store.


Wooden shelves inserted into the concrete walls display bottles, while narrow recesses contain concealed lighting that adds to the space’s intimate ambience.

"The challenge of the project involved responding to existing conditions and forging a new space that was at once in keeping with the character and feel of the existing winery tunnel, while also providing a heightened sense of refinement and identity for showcasing the wine," the studio added.

Photography is by Derek Swalwell.

Original article and pictures take http://www.dezeen.com/2016/10/09/cellar-door-tarrawarra-estate-underground-wine-tasting-kerstin-thompson-architects-australia/ site

пятница, 19 января 2018 г.

Root Cellar Storage

A friend of ours has a beautiful farm in the nearby village. She grows vegetables of all sorts. We take her products as we are sure they are chemicals-free and of good quality. However, when she’s left with some supernumerary products she doesn’t have an organized space to store them.

What I‘ve found for her is an ideal solution for keeping fruit and vegetables organized, fresh and accessible. Root Cellar Storage shown by Spike of Hobby Farms includes ventilated shelves, drawers and bins to accommodate different types of produce. If you have less space you can always adjust the length of the shelves to fit them in. I’m gonna present the project to my friend and we’ll see what she thinks of it.

If you have problems organizing your storage I also suggest seeing Pantry Storage Organizer, it worked fine for us. Don’t forget to tell us about other smart storing solutions!

Check out the tutorial on Hobby Farms

root-cellar-storage-03

Original article and pictures take http://www.handimania.com/diy/root-cellar-storage.html?&cuid=07b20ce166b001edc01231ef35fc03d9 site

вторник, 16 января 2018 г.

See Through Wine Cellar with Vertical Wine Racks

Modern wine cellar features a glass-enclosure displaying vertical wine racks mounted on white subway tiles.

.*
TedsWoodworking Plans and Projects

A brass grille wine cellar door opens to a wine cabinets fitted with brass grille doors and brass hardware and flanked by white and red wine coolers boasting glass front doors lit by antique brass sconces.

Design Storms

Antique brass picture lights illuminate glass front white and red wine refrigerators fitted on either side of a wall boasting wine cabinets fitted with brass grille doors and positioned flanking a doorway.

Design Storms

Seamless glass kitchen wine cellar boasts rustic wood planks floors and wall covered in vertical wine racks.

Redo Home and Design

Glass and brass wine room boasts built in wine racks lined with a ladder.

Vogue

Brooke Wagner Design

L. Kae Interiors

Lauren Haskett Fine Design

Melissa Morgan Design

Jaimee Rose Interiors

Jaimee Rose Interiors

Sarah Gallop Design

Country style wine cellar features a rustic wood beam ceiling over wine racks fitted with glass doors as well as a black glass door refrigerator.

Martha O'Hara Interiors

Original article and pictures take https://www.decorpad.com/photo.htm?photoId=154425 site

понедельник, 15 января 2018 г.

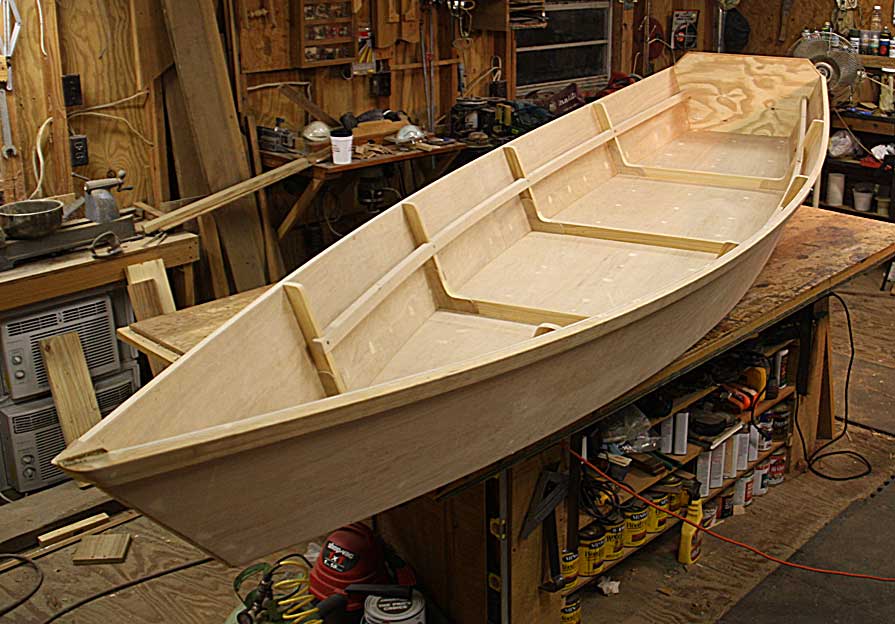
The Bayou Skiff

Click HERE for a YouTube video

Building the Bayou Skiff

(click images to enlarge)

Adding a dry storage compartment.

The underside of the top is reinforced, the curve has a 'rise' of 1 1/2" in .
A ledger board is use to support the top

Marking and cutting holes in the bulkhead to receive the seat rails.

Fiber glassing the bottom with a final coat of resin/graphite.

Clothing the inside seams

water testing
amazingly stable

no counter weight used to balance the boat

comfortable and easy to paddle or row

capacity
Using the USCG formula to establish displacement, we sank the boat!
222 gallons @ 8.35 pounds per gallon = 1853.7 pounds *.3 = 556.11 pounds.

click HERE to view a set of full building plans
(measurements omitted)

Visit our Home Page

Original article and pictures take http://www.unclejohns.com/bysk14/UJbayouskiff.htm site

вторник, 2 января 2018 г.

Babykamer steigerhout - Inspiratie voor de babykamer

Steigerhout staat ontzettend stoer in de babykamer. Wij vonden deze leuke meubels en accessoires van steigerhout.

Steigerhout voor de babykamer is te gek! Om een babykamer wat warmte te geven kun je hout heel goed gebruiken. Zeker als je voor de babykamer wat koele tinten gebruikt zoals wit, grijs en blauw.

Steigerhout babymeubels

Als je kiest voor steigerhout, dan krijg je een mooie warme tint in de kamer.

Behang van steigerhout

Vind je het een gedoe om een wand te plaatsen van steigerhout dan kun je ook kiezen voor behang. Dit is er in een steigerhout motief. Er is keus in kleur en je kunt het ook leuk combineren met een deel van de wand met steigerhout en een deel niet. Zie hier meer.

Accessoires voor de babykamer

Ook kun je veel doen met accessoires in de babykamer. Hieronder zie je een paar leuke voorbeelden wat je met accessoires in een kamer kunt doen. Van leuke huisjes als decoratie in het raamkozijn tot een poppenhuis!

Voorbeelden van steigerhout voor een babykamer

Hieronder zie je ter inspiratie wat leuke foto's van babykamer die helemaal in het thema steigerhout zijn.

  • .*
    TedsWoodworking Plans and Projects

Original article and pictures take https://www.minime.nl/artikelen/227/babykamer-steigerhout site

суббота, 23 декабря 2017 г.

Root Cellar Project - Door finished and backfill complete

Root Cellar Project - Door finished and backfill complete | by Neuheimer

This was taken just after finishing the doors and the jambs with spar urethane. The natural color of the wood really came through just by applying the clear urethane. It's evident when you compare it to the previous photo in this set.

The backfilling is also complete and the cellar is ready for use. We had to add two retaining walls out front on either side in order to hold back the amount of backfill that was necessary. Fortunately, I had some small boulders in the woods nearby that we could use to build the walls. I'll touch up the backfill in spring after it settles and plant some groundcover to keep the erosion to a minimum.

This was a fun project, but I'm glad it's finally finished. Now I can start my woodshed.......

Original article and pictures take http://www.flickr.com/photos/stickley24/1450183824/ site